
Charles Ryland
Property & Development Partner

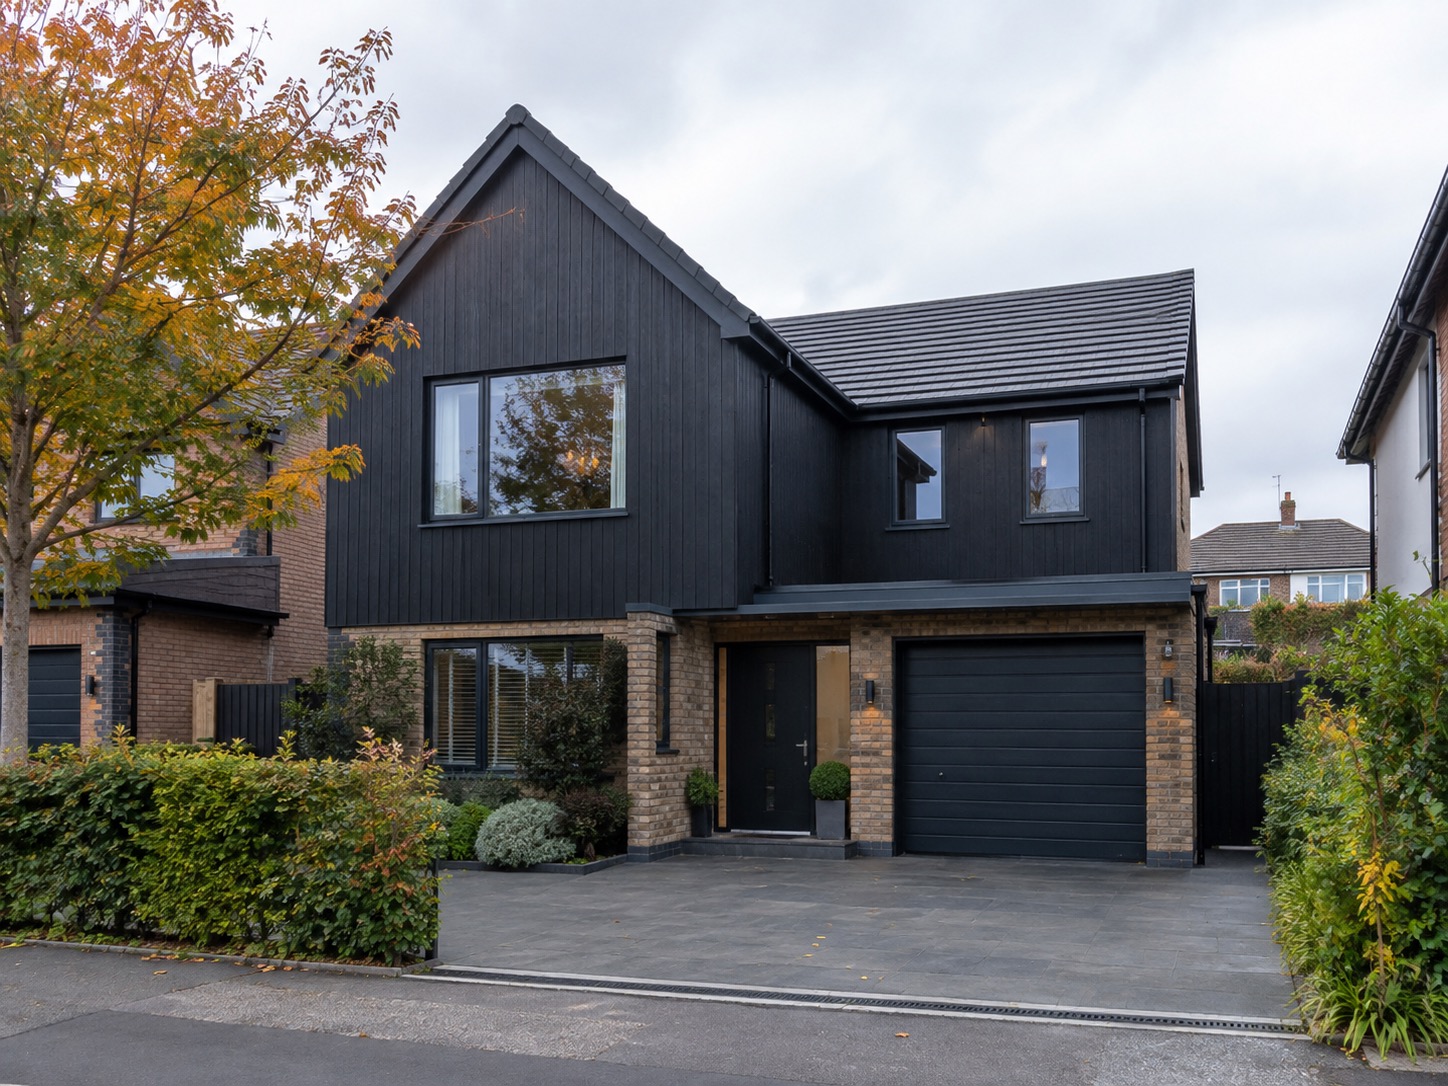
Years Delivering Projects
Projects Completed
Fully Insured & Accredited Trades
One Point of Contact From Start to Finish
Quality Workmanship
Professional Project Management
Health & Safety Focused
Clear Communication & Transparent Pricing
Whichever stage your building is at, we plan, manage and build it under a single team — no gaps between trades, no gaps in accountability.
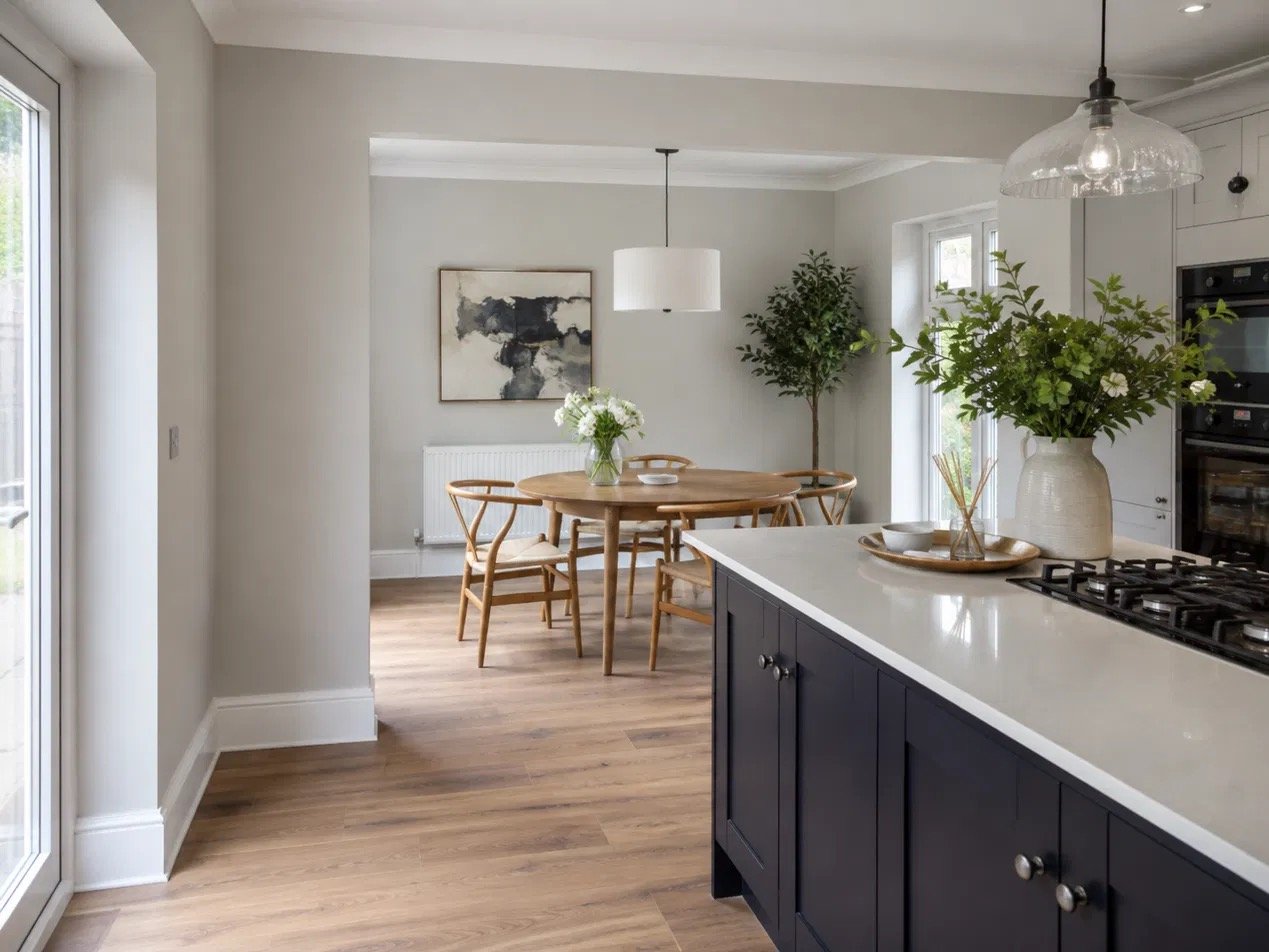
Concept design, drawings and planning applications handled from the outset, so every project starts with a clear, approved plan.
Read more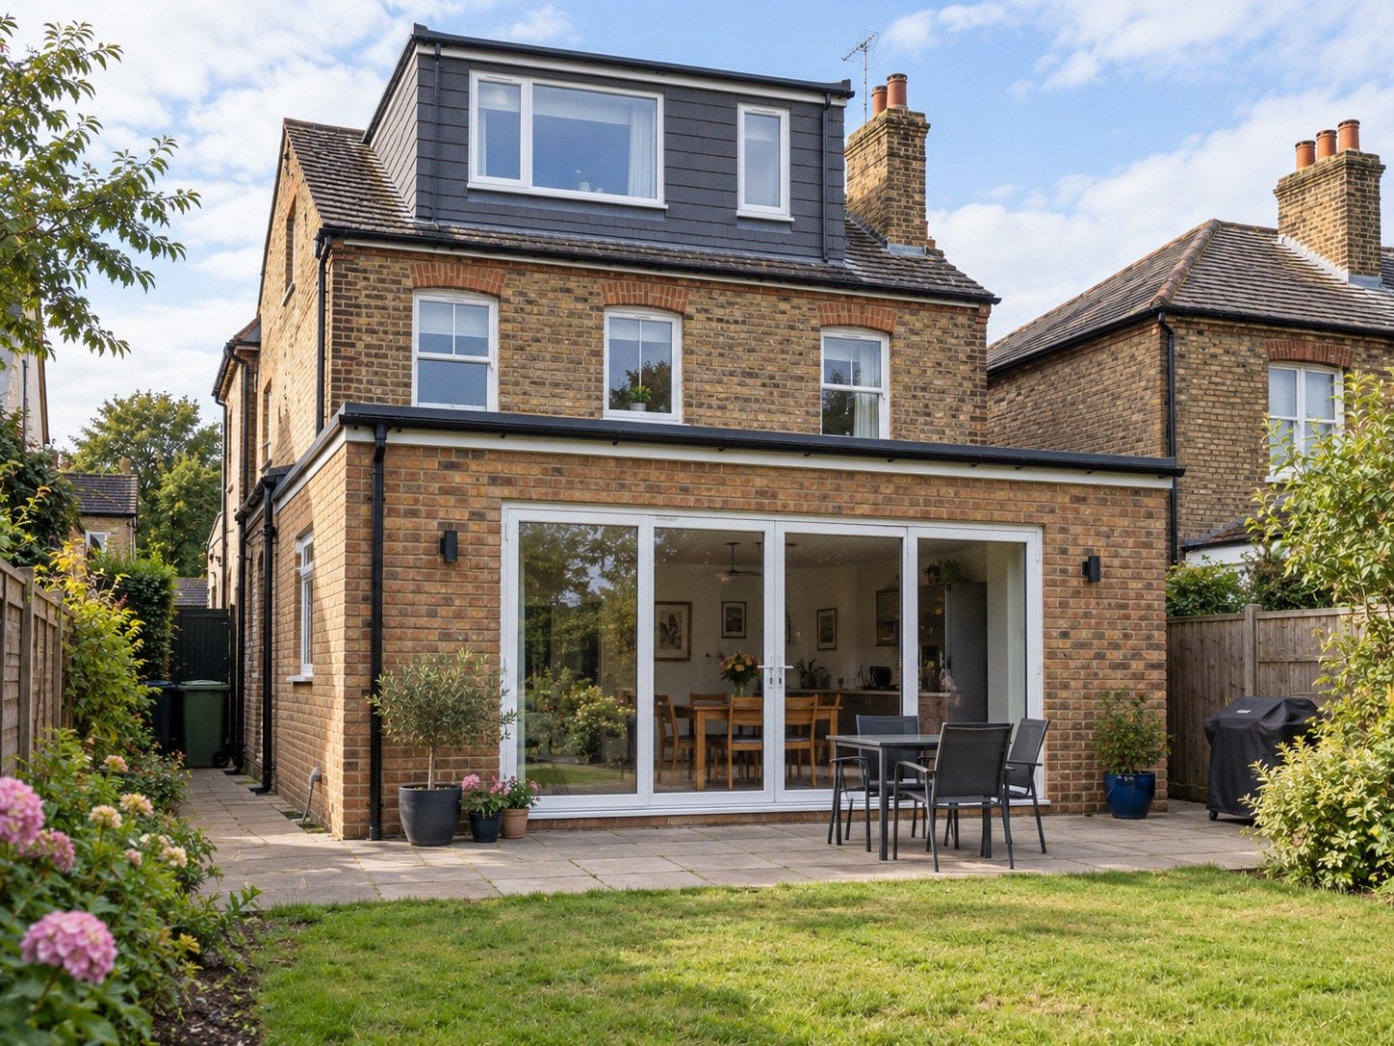
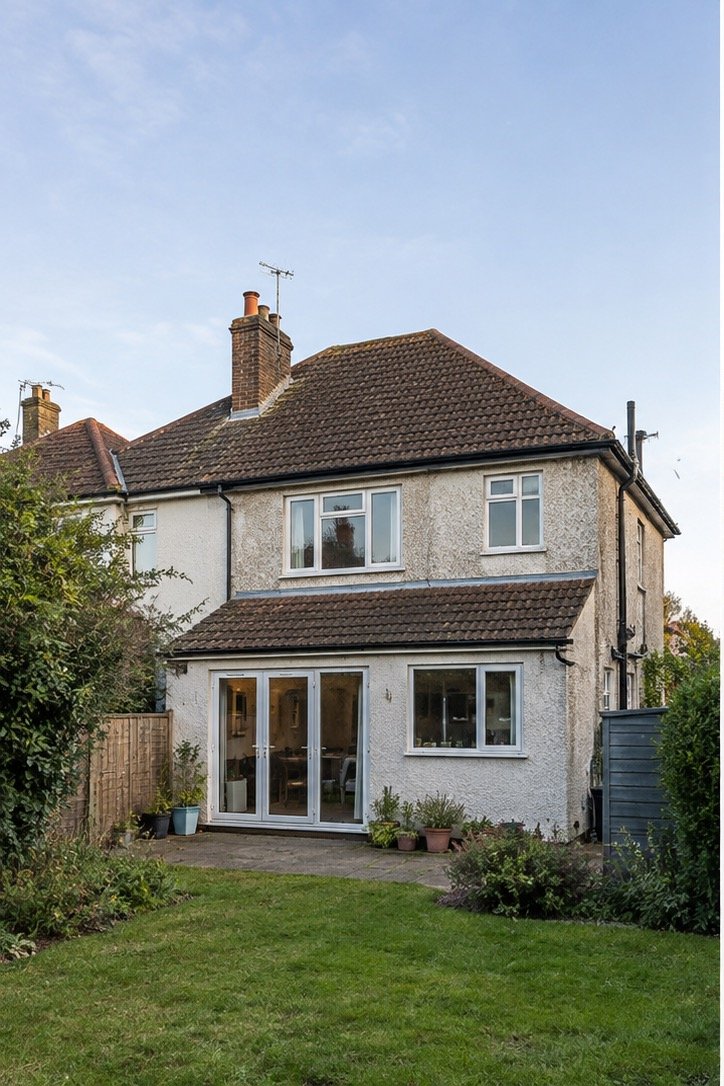
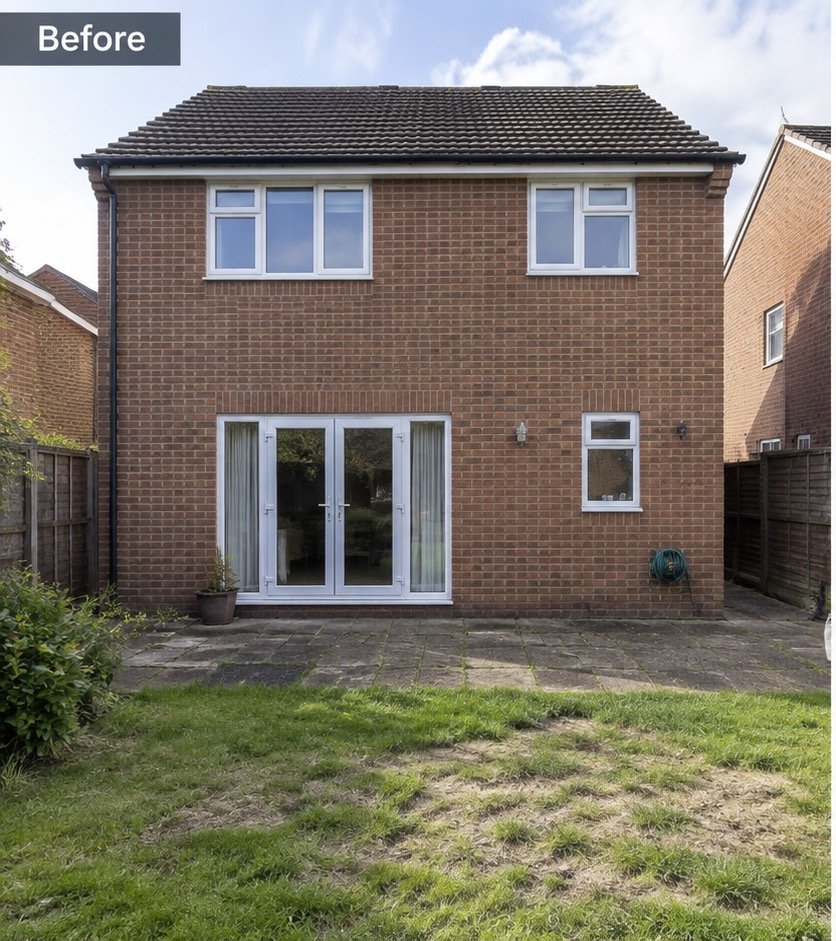
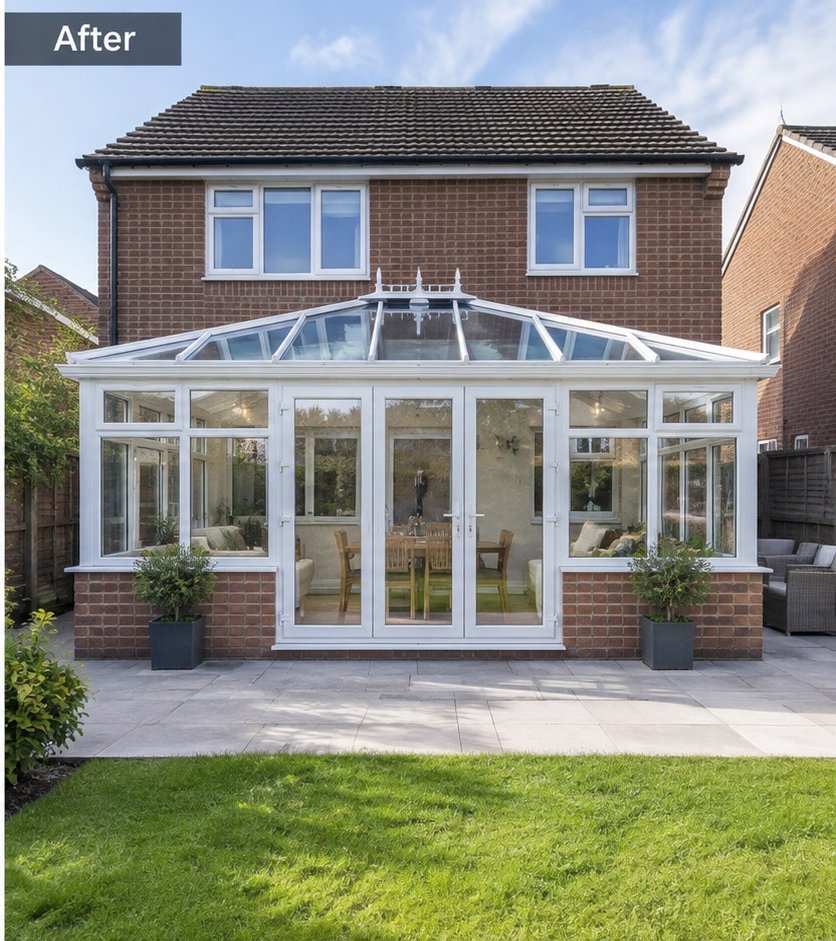
Single and double-storey extensions, loft conversions and dormers, designed and built to add lasting space and value.
Read more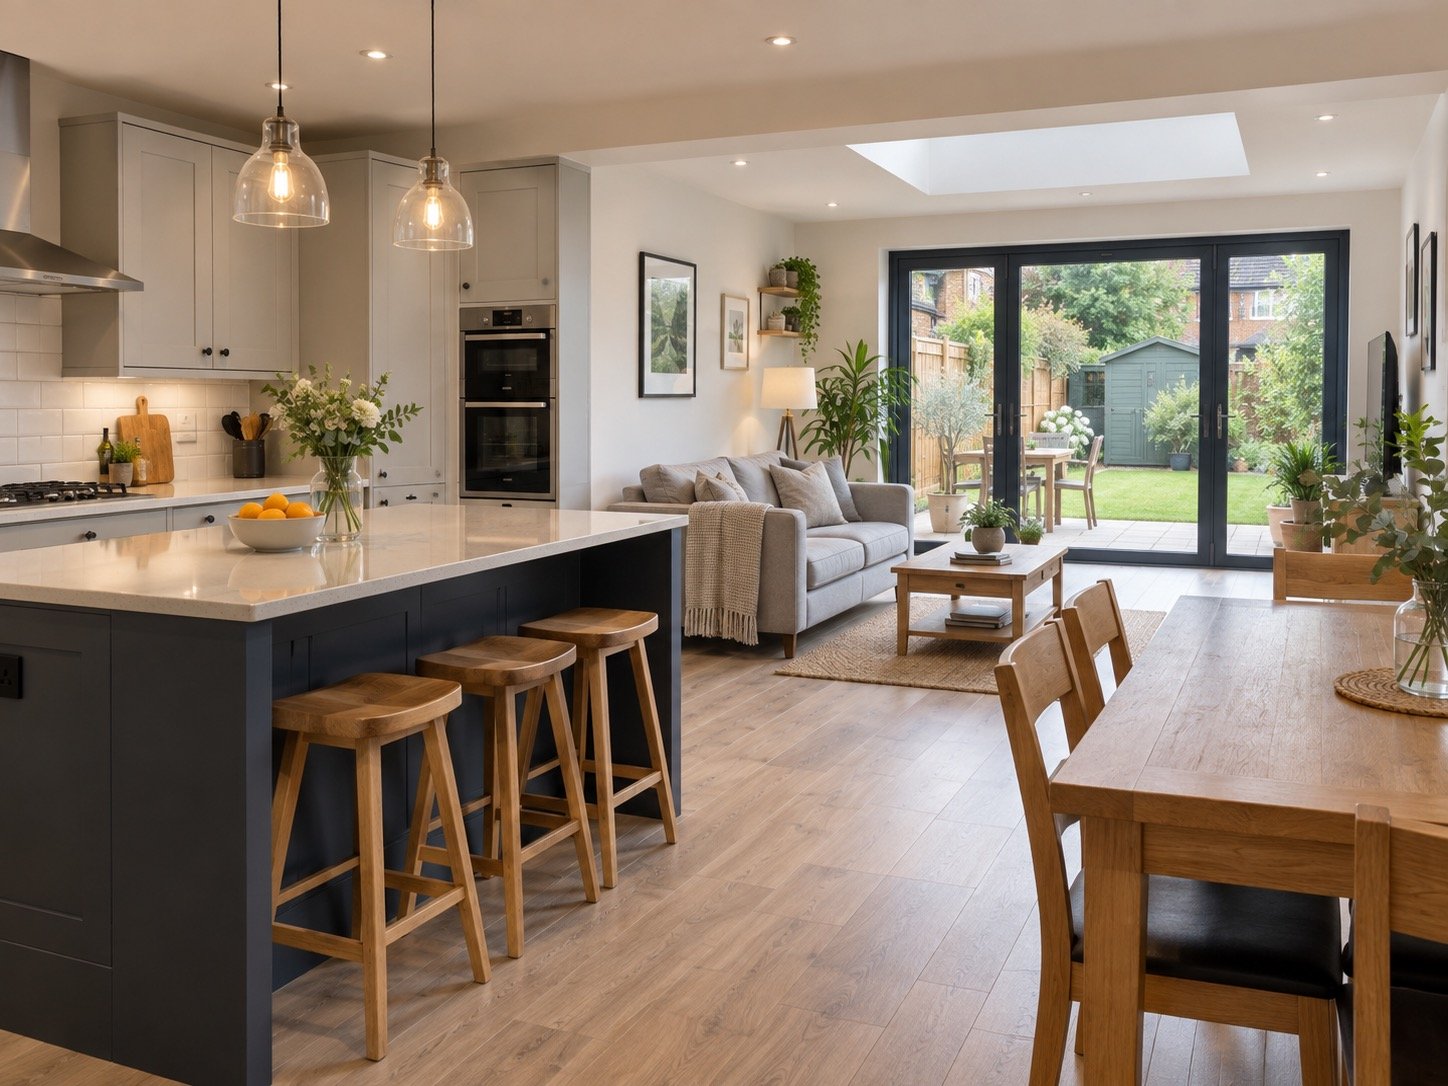
Full property renovations and refurbishments for homeowners, landlords and developers, finished to a standard that holds up under close inspection.
Read more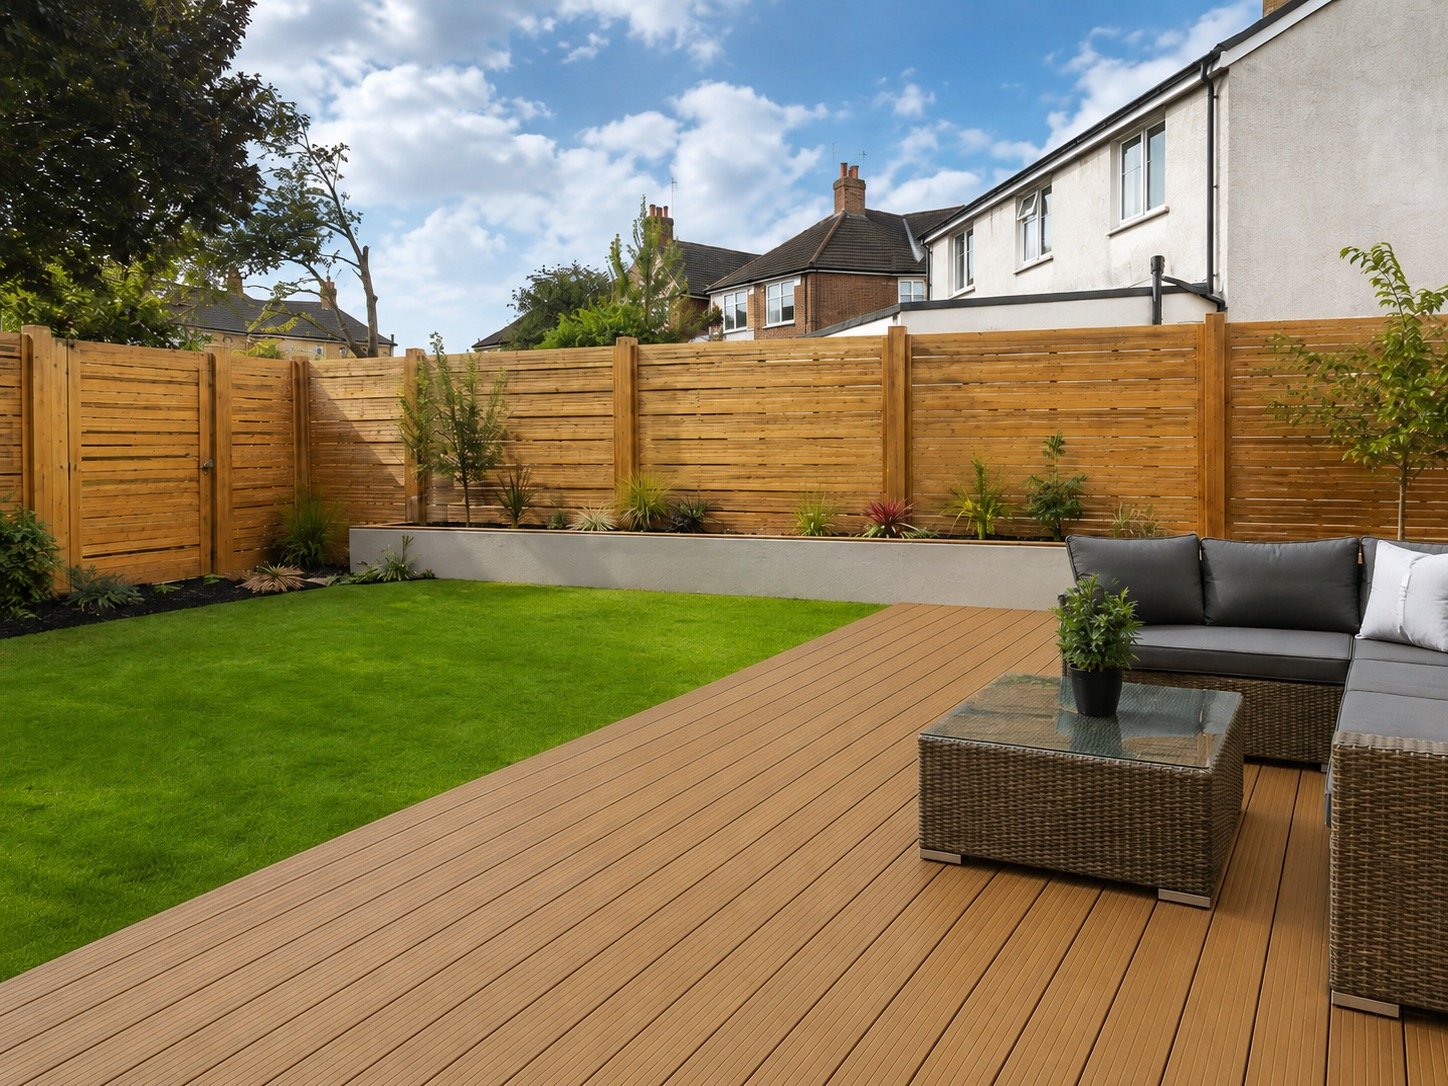
Patios, decking, groundworks and outdoor spaces designed and built to extend your home beyond its walls.
Read more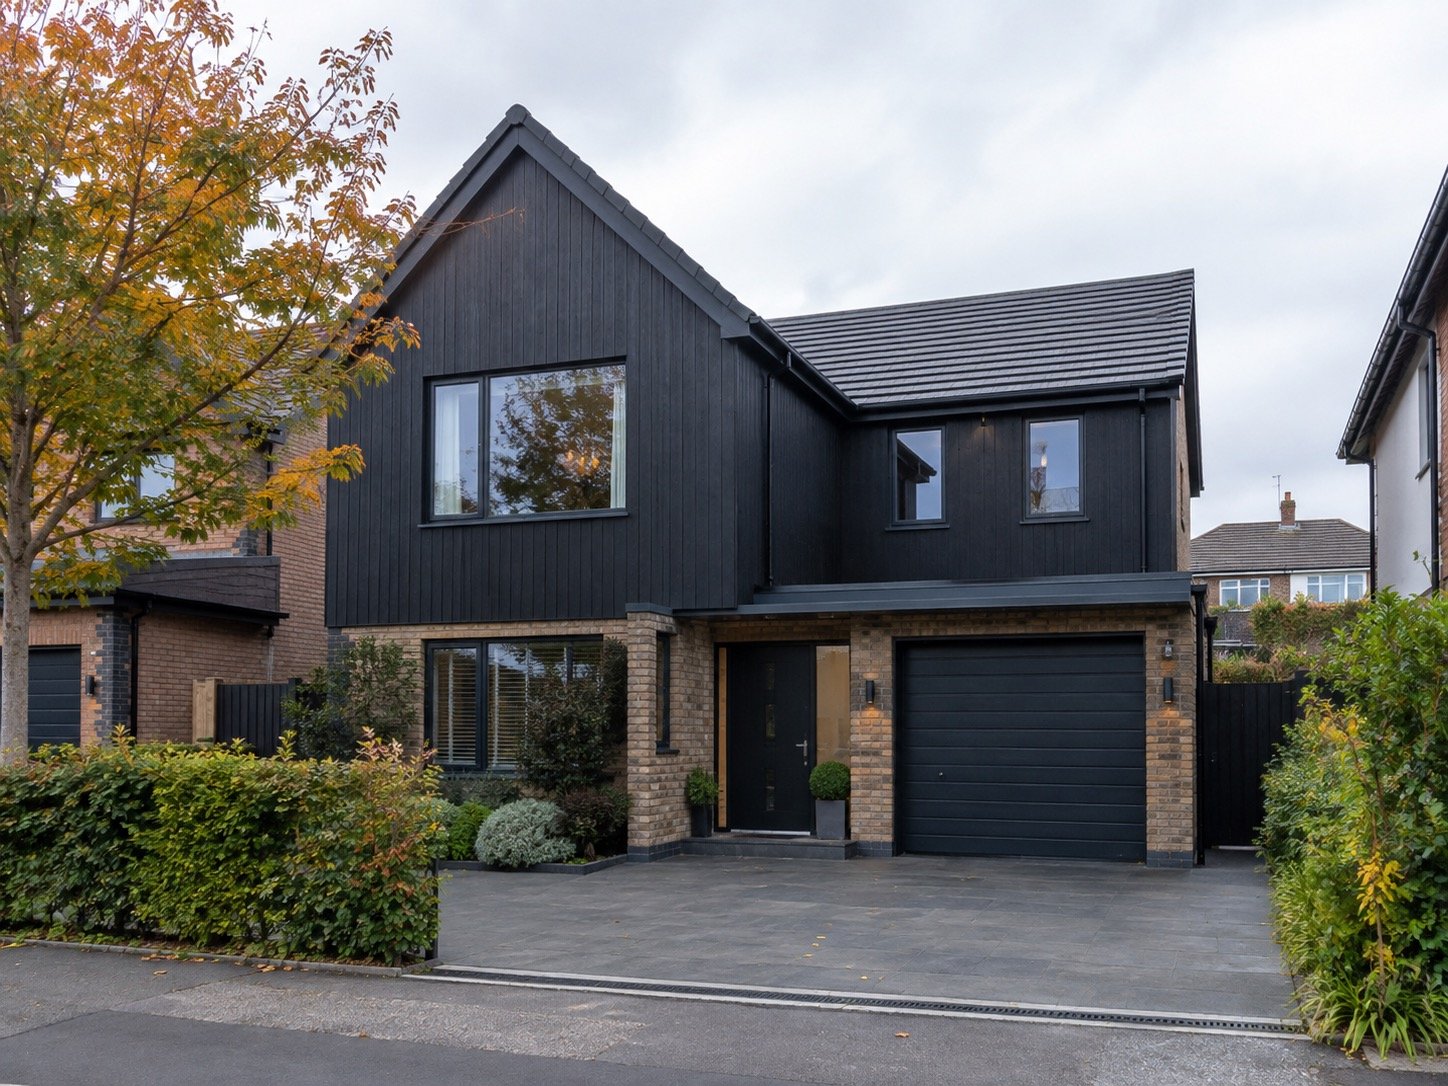
Brickwork, groundworks, external repairs and ongoing maintenance carried out by the same tradespeople who build your larger projects.
Read more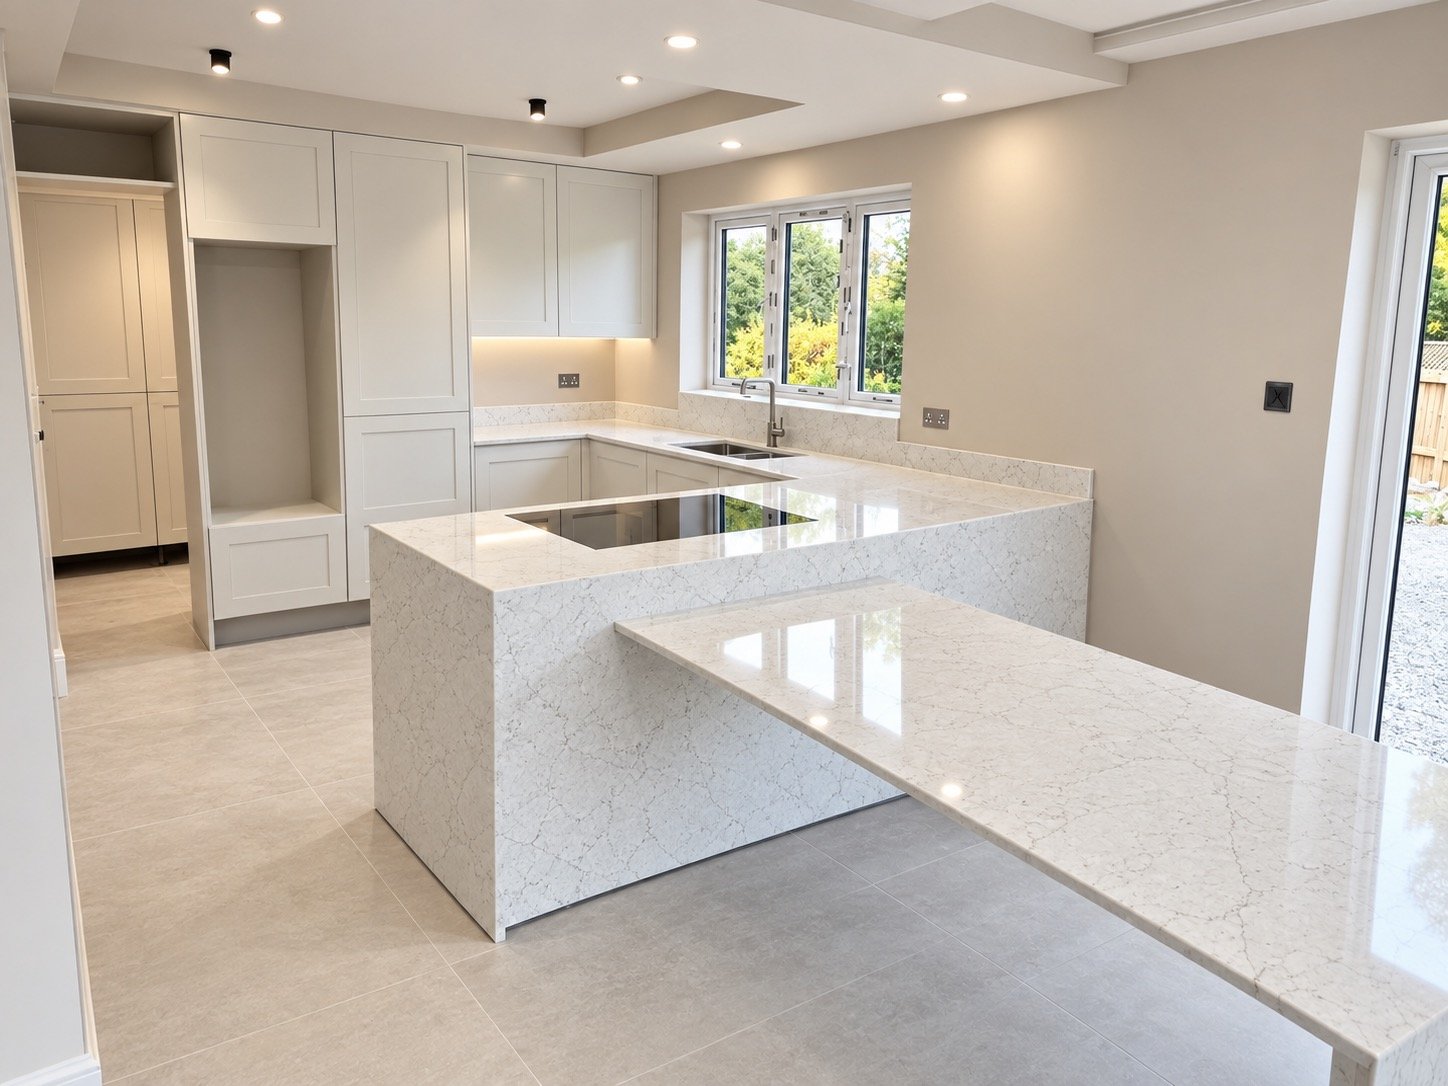
Concept design, working drawings and planning applications are handled from the outset, so you know the scope, the look and the cost before a single tool is on site.
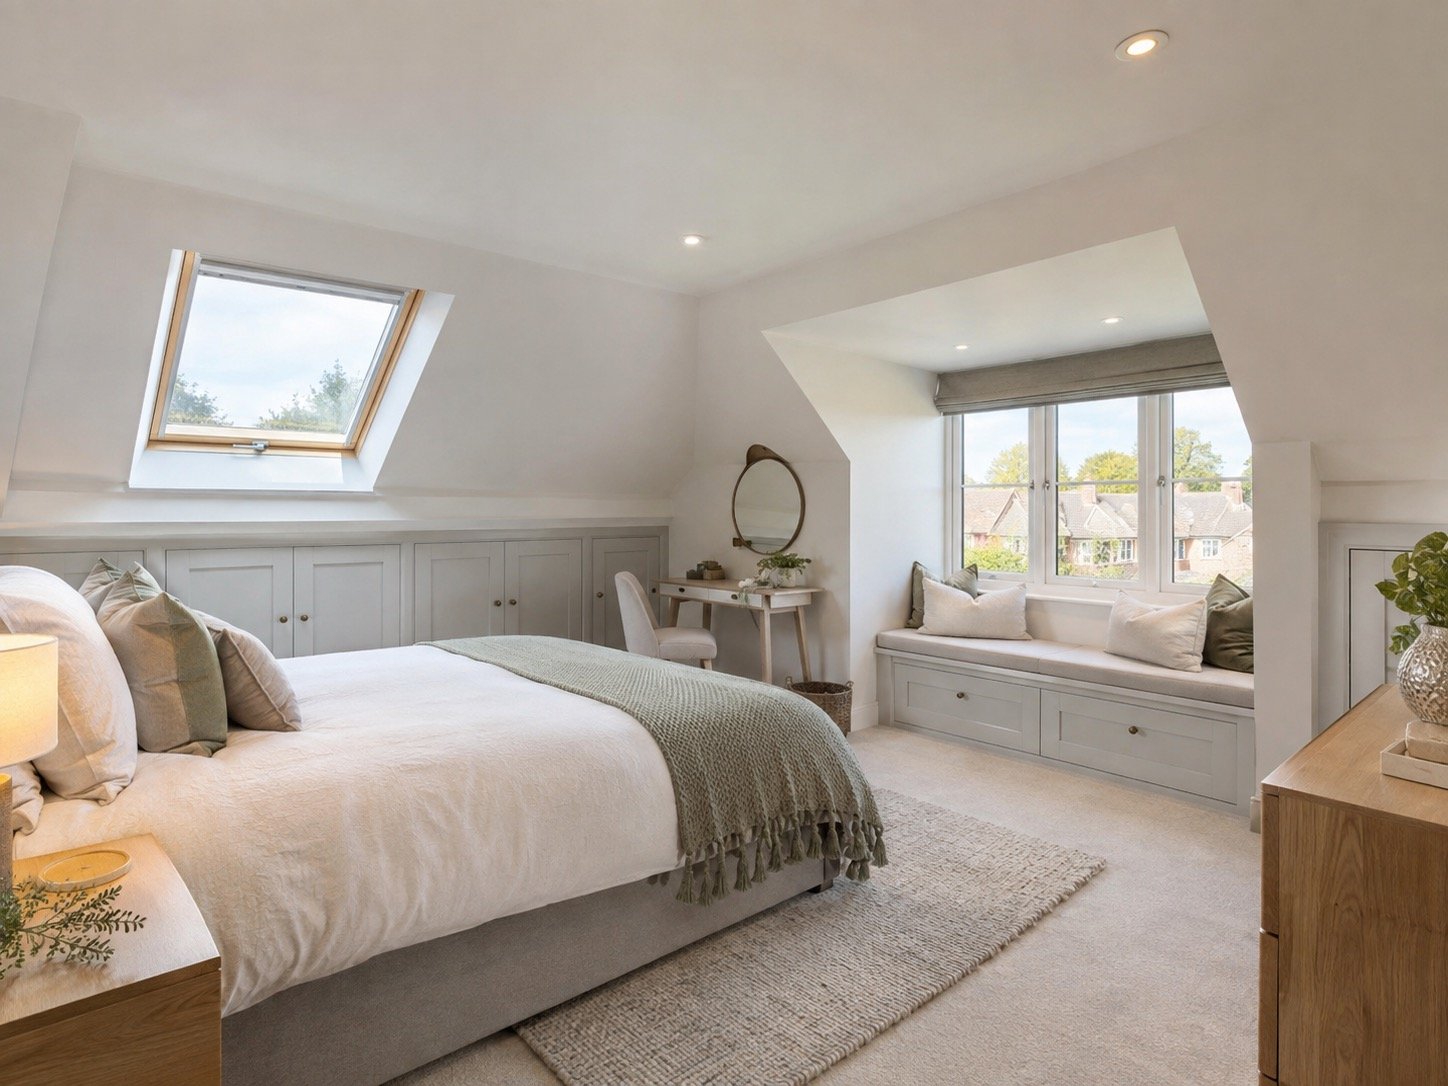
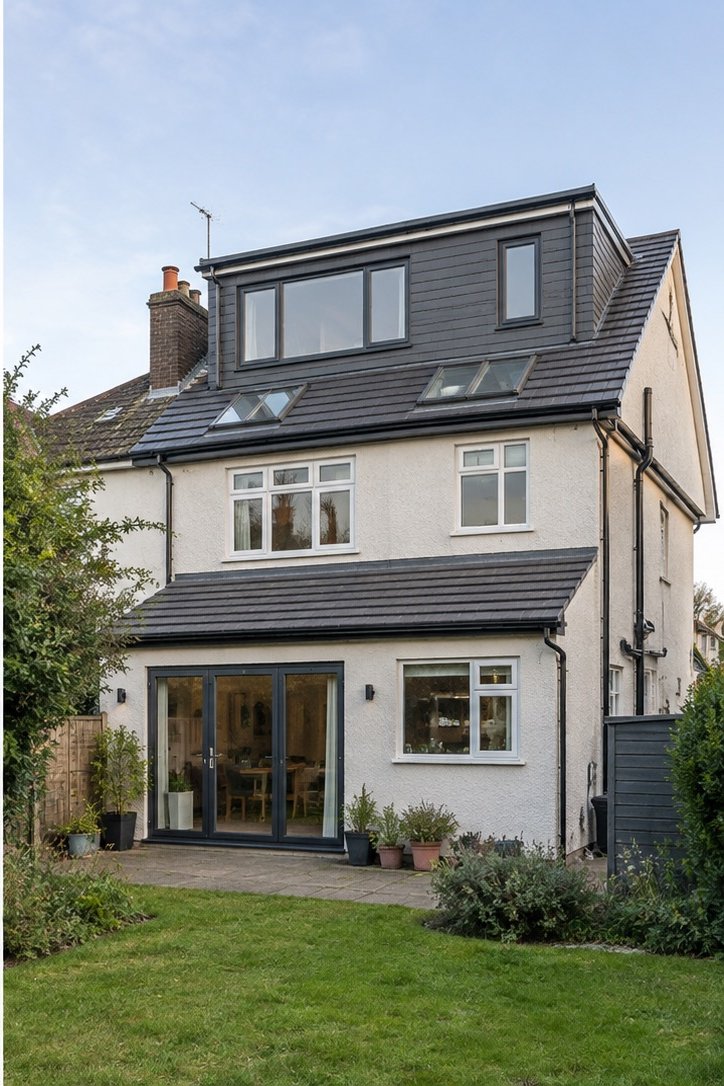
From groundworks to roofline, we manage planning, building control and construction as one continuous programme — here's a recent loft conversion, finished and ready to use.
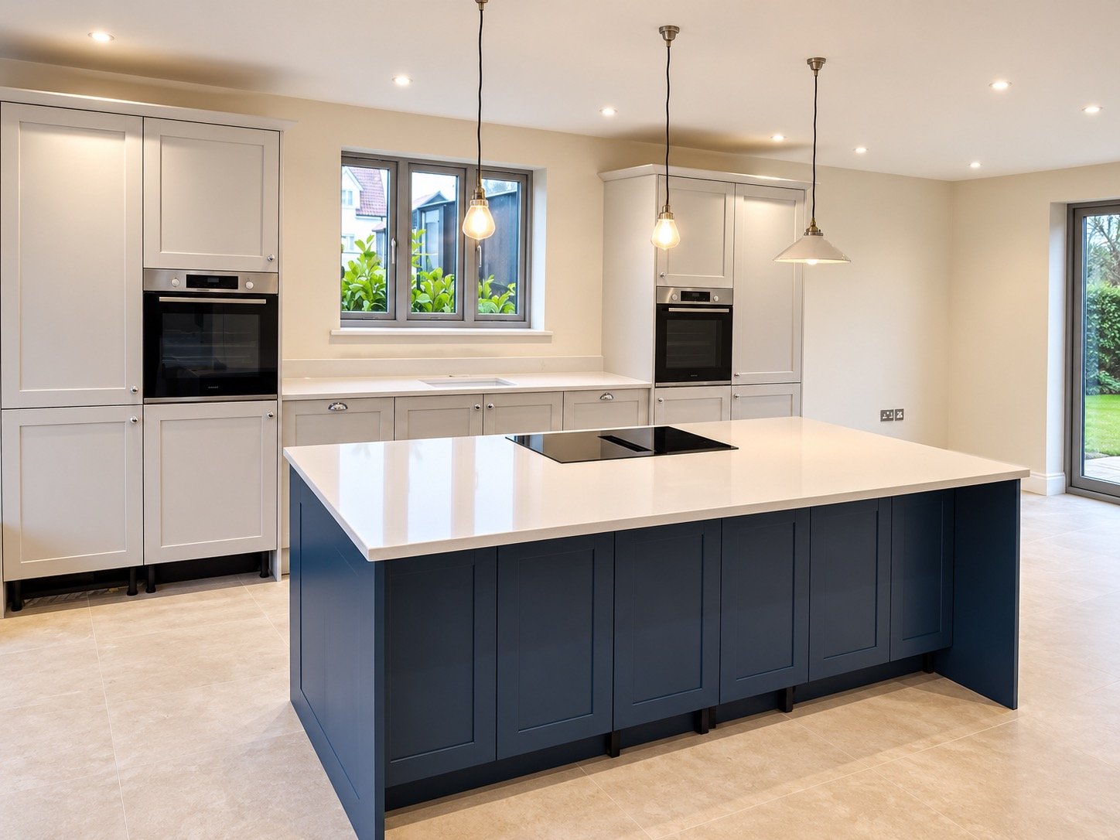
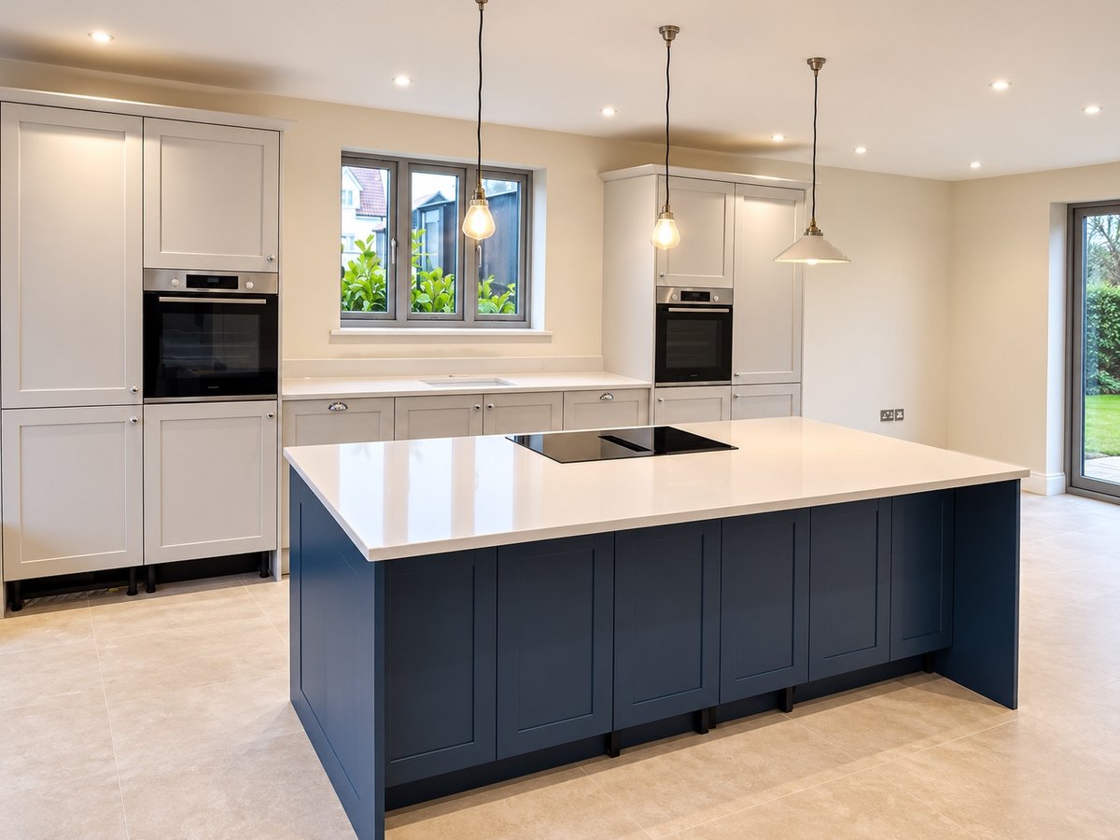
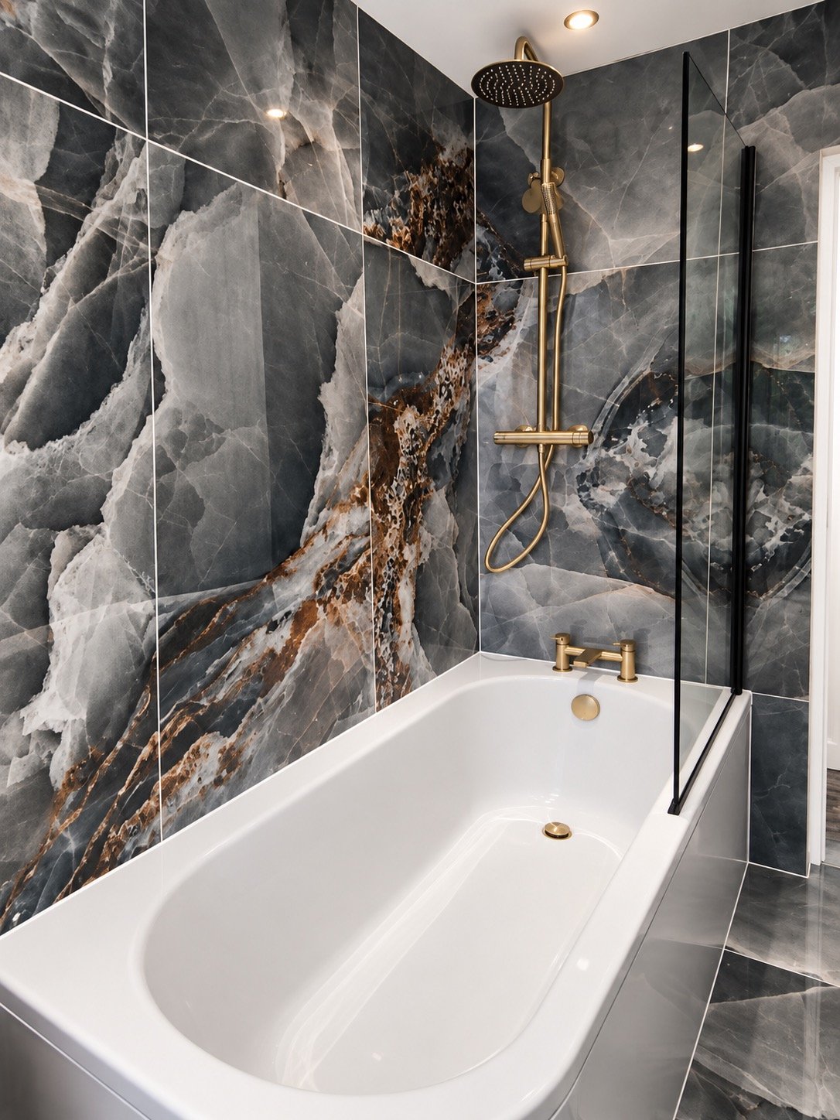
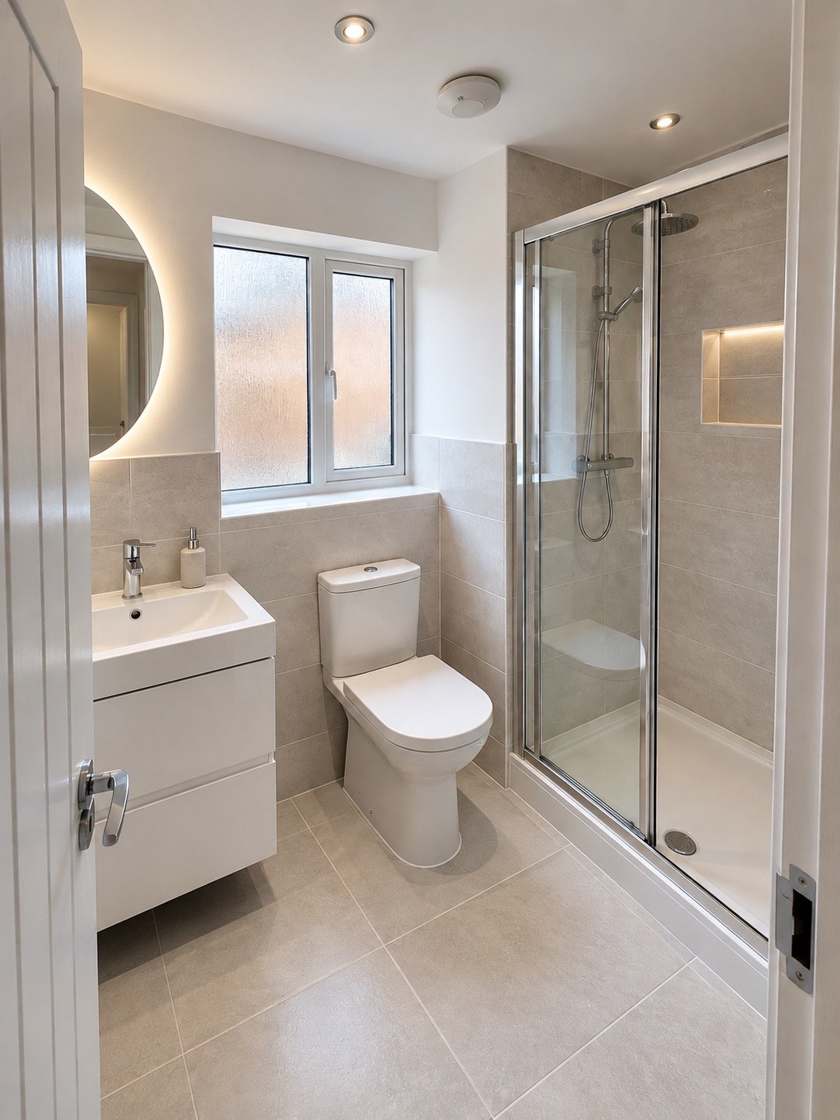
Kitchens, bathrooms and full-house refurbishments are managed by the same team from strip-out to final fix, so tiling, joinery and plumbing are never left to chance between trades.
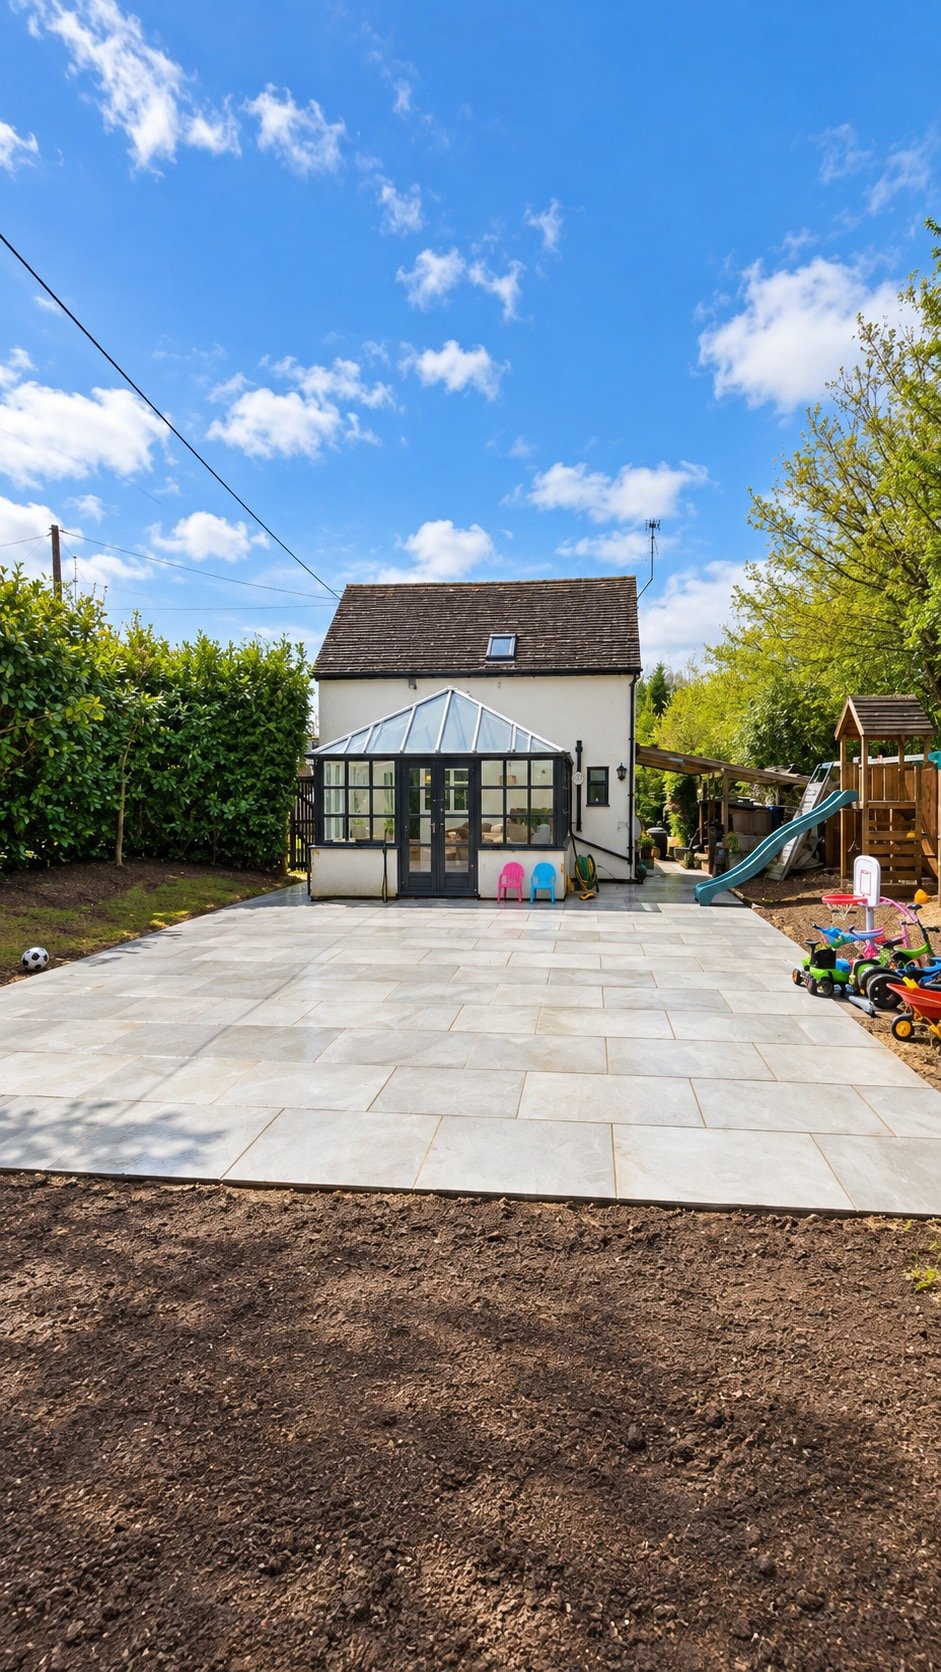
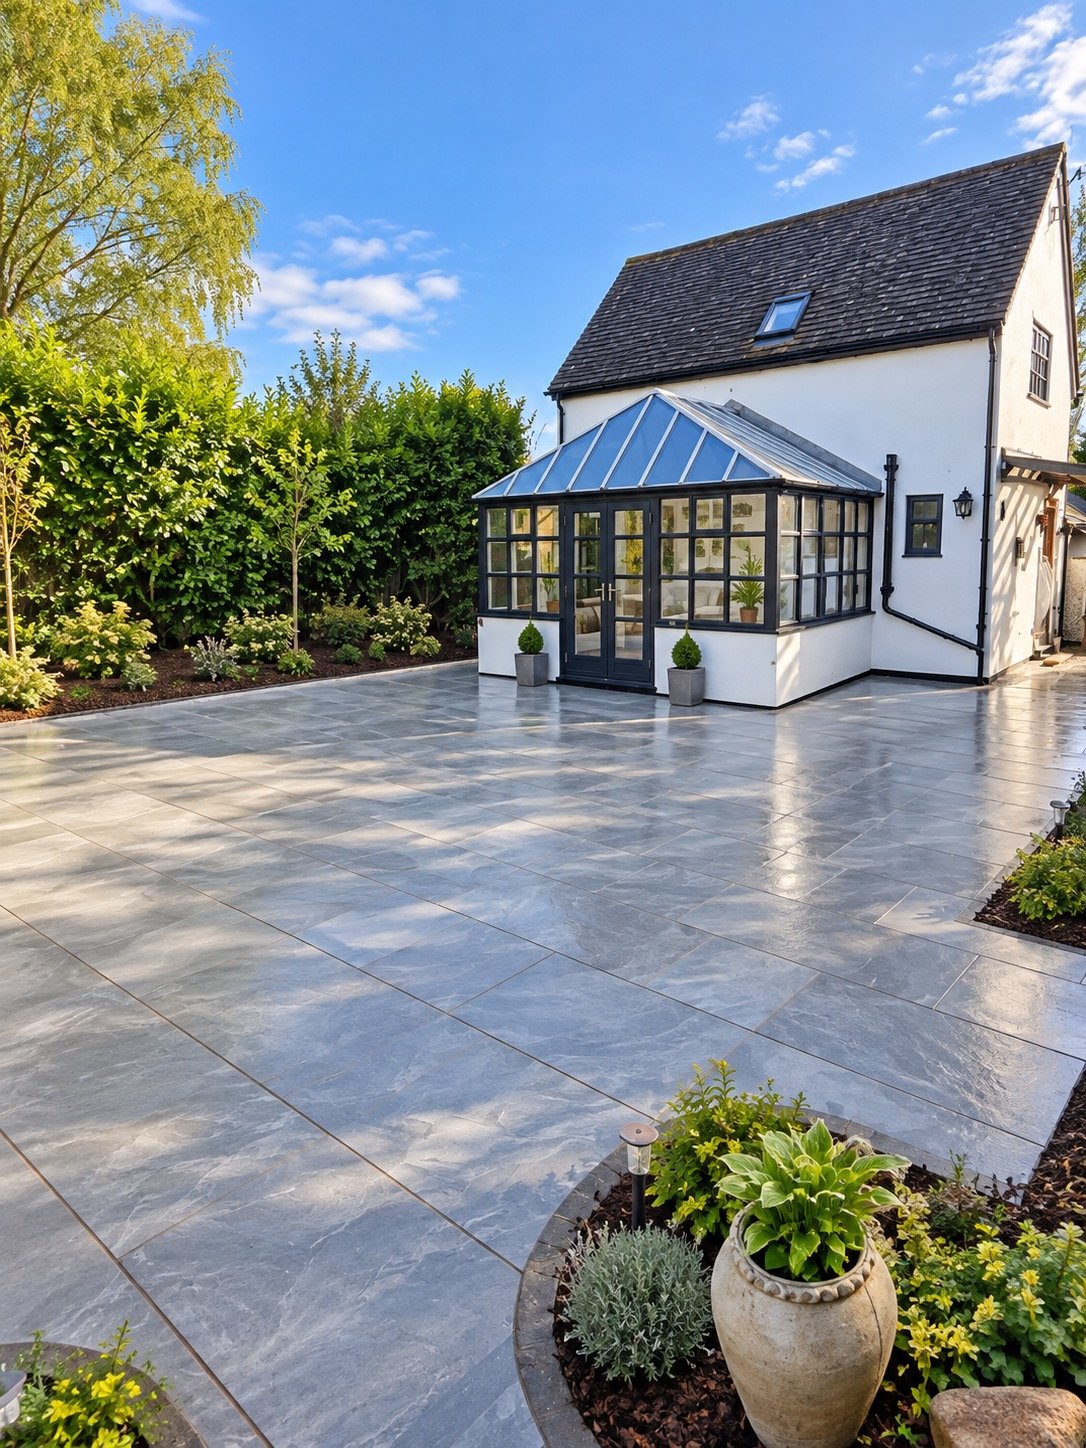
Patios, decking and groundworks are designed around how you actually use the garden, and built by the same team managing the rest of your project.
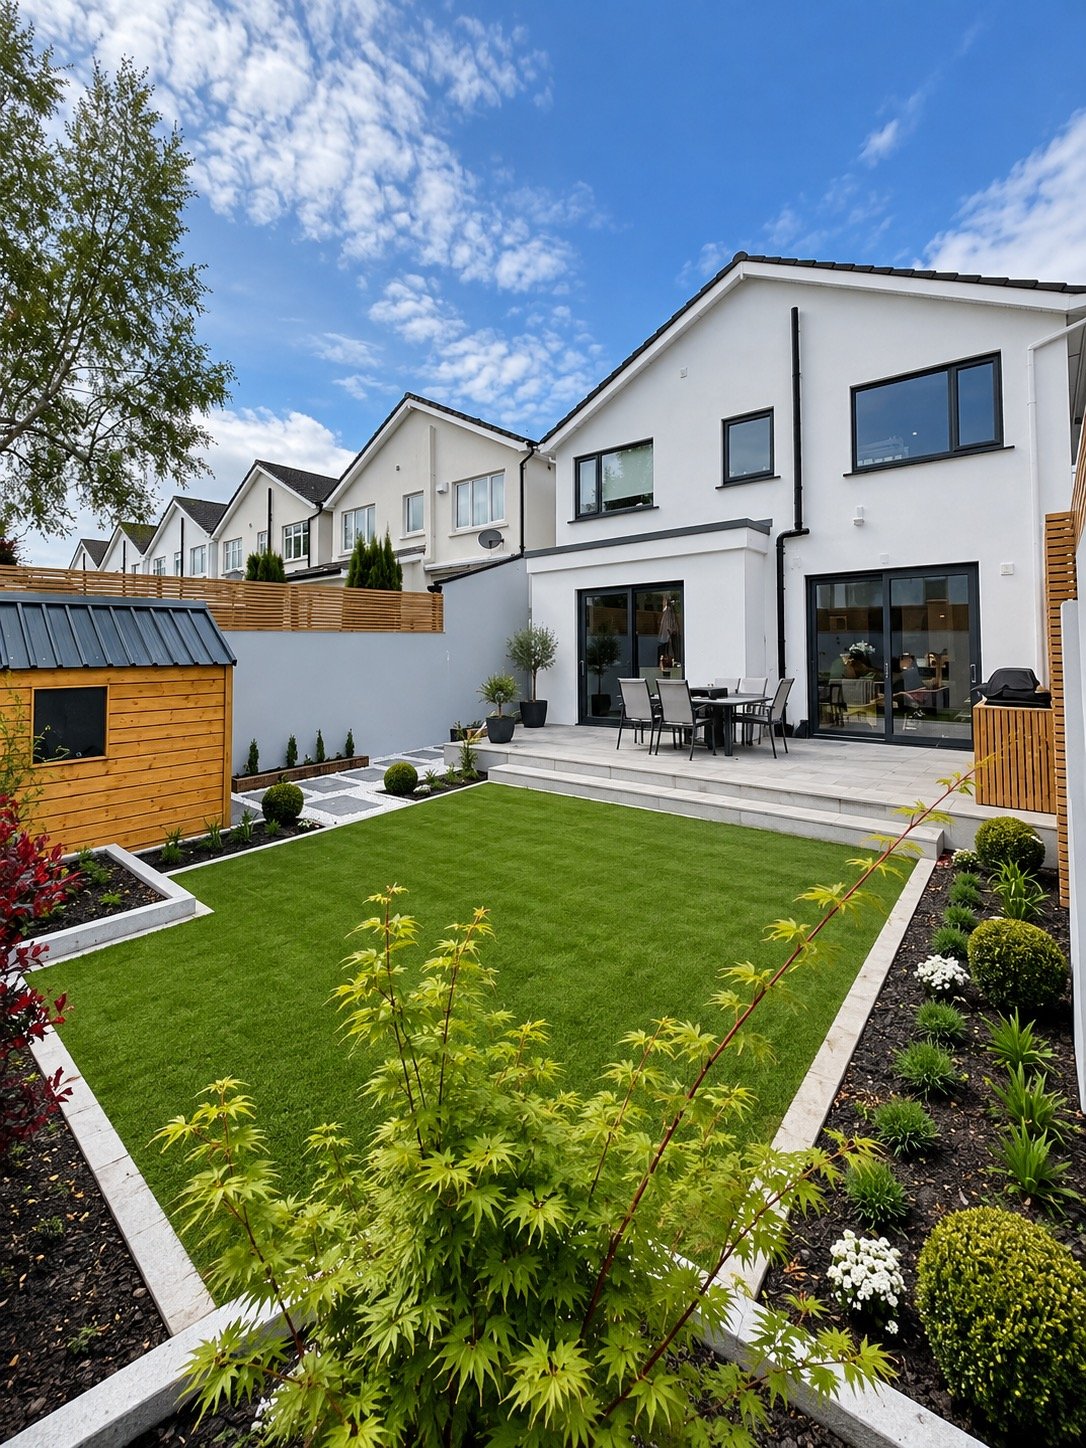
Brickwork, groundworks, external repairs and ongoing maintenance are carried out by the same tradespeople who deliver our larger projects — no separate handyman standard.
Property & Development Partner

CEO and Founder

Projects Director
From the first assessment to the final snag list, everything ran exactly to the programme they gave us. No chasing, no surprises on cost.
We've used CONCRAFT on three buy-to-let refurbishments now. Fixed price, fixed date, and the properties are always handed back rental-ready.
Our loft conversion was finished a week early and the quality of the joinery is honestly better than the rest of the house.
Having one project manager accountable for every trade made all the difference. Weekly updates meant we always knew where we stood.
They handled planning, party wall agreements and building control without us lifting a finger. Genuinely stress-free.
Brickwork, damp repair and a new patio all done by the same team to the same standard. Easy to recommend.
Every project is run through the same four stages, so you always know what's happening, what's next, and who's responsible for it.
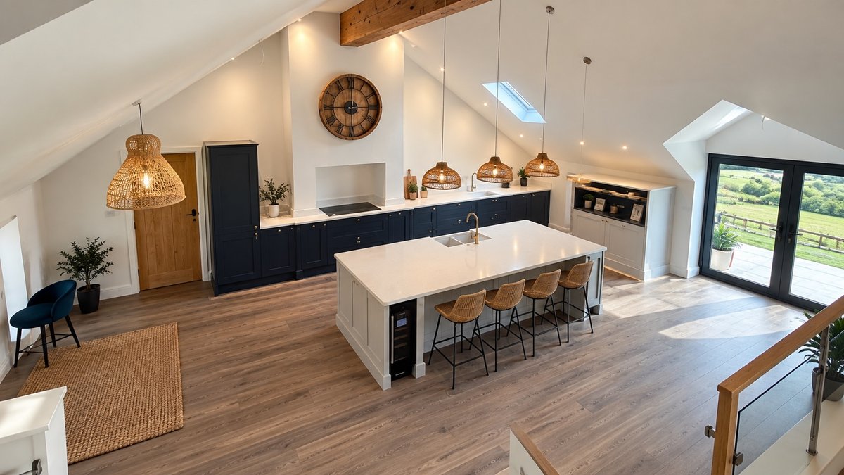
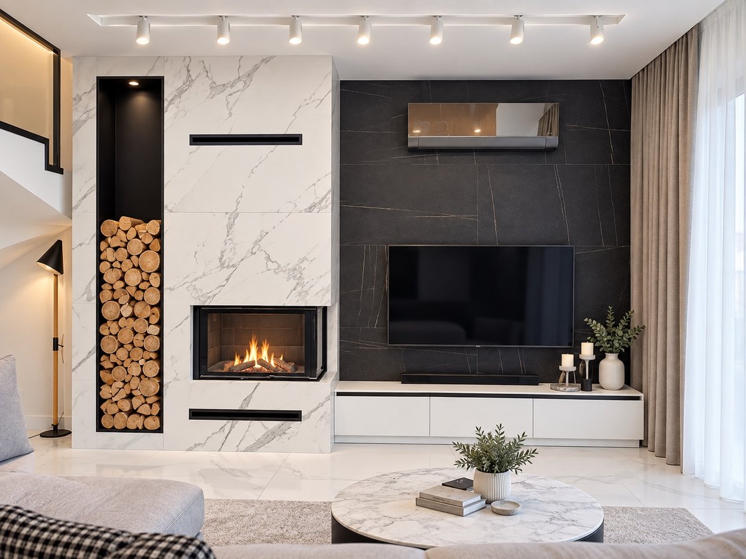
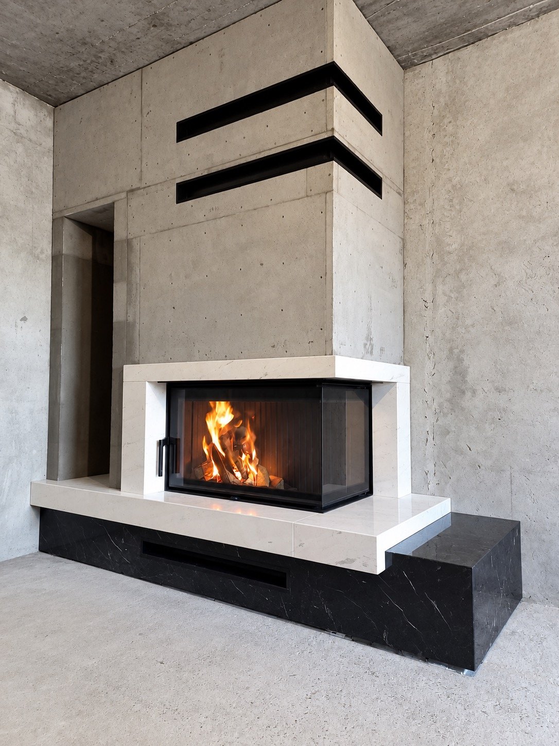
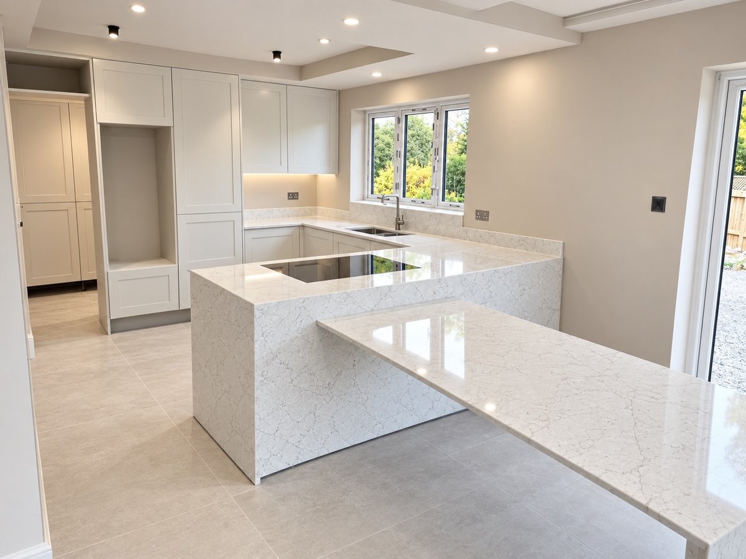
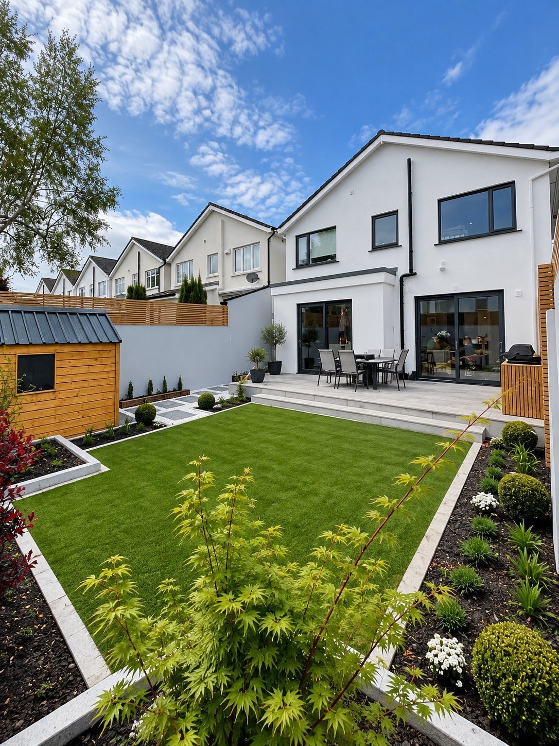
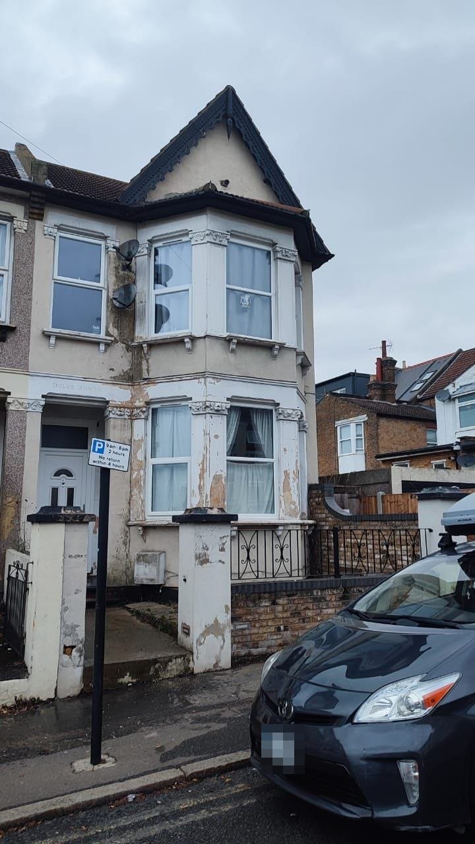
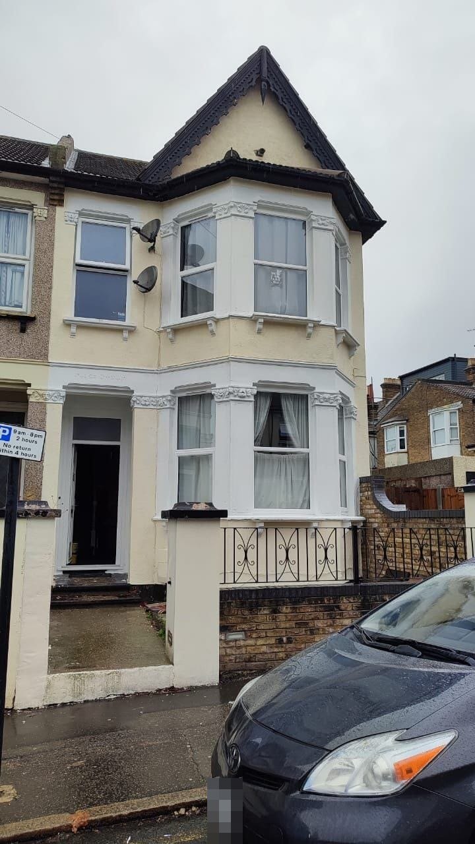
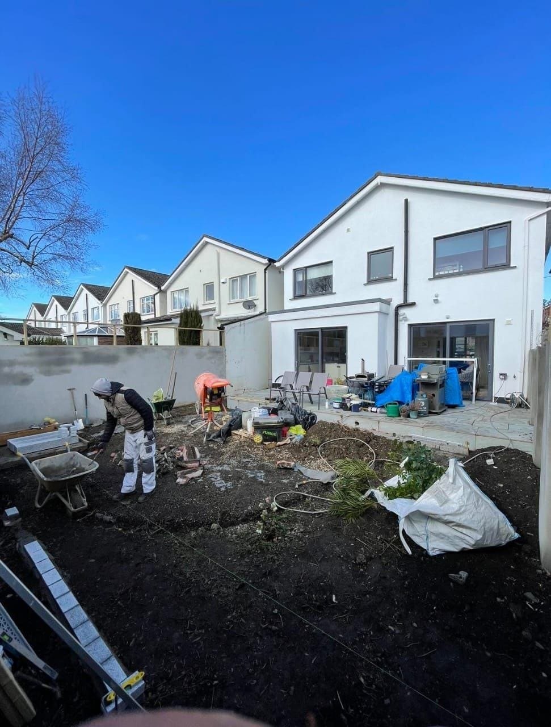
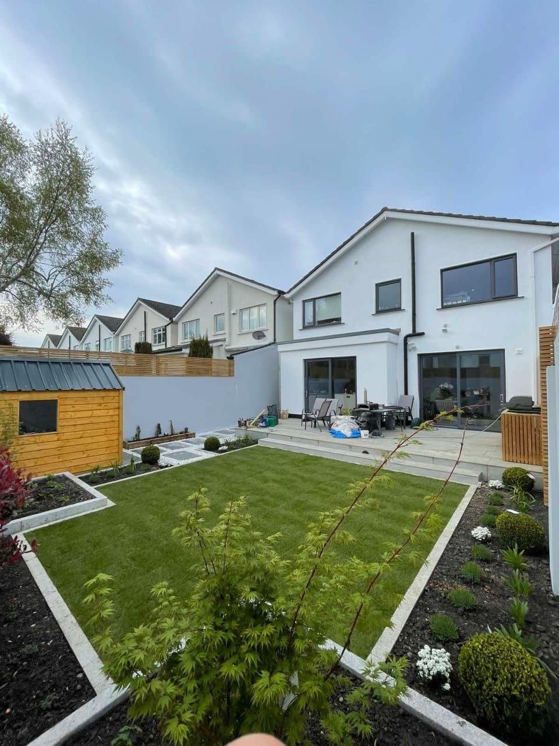
CONCRAFT brings the experience and expertise of Craftex into the residential sector, combining commercial construction standards with a personal approach to creating exceptional homes.
From extensions and loft conversions to renovations, refurbishments and complete property transformations, we provide a seamless building service from design and planning through to completion.
Our aim is simple — to take the complexity out of your project, manage every detail professionally and deliver a finished space that is built to last.
Discover CraftexOne project manager owns your programme from assessment to handover — no chasing separate trades or designers.
Scope and price are agreed before work starts, with any variations approved by you before we proceed.
Our own tradespeople carry out the majority of the works, giving us direct control over quality and programme.
For landlords and developers, we work to fixed timelines and provide reporting built around your return.
Our office is in the centre of Witham, Essex — convenient for the towns and villages we build in across Essex and East London. Get in touch to talk through a project or arrange a site visit.
Everything you need to know before starting your building project in Essex or London. Can't find an answer? Just give us a call.
We're based in Witham, Essex, and cover Witham, Colchester, Braintree, Tiptree, Maldon, Danbury, Chelmsford, Ingatestone, Brentwood, Shenfield, Romford, Chigwell, Loughton, Woodford and London. Not sure if you're in range? Get in touch with your postcode and we'll confirm.
Yes. As main contractor we manage planning submissions, building control sign-off and any structural or party wall requirements as part of the planning stage — you don't need to coordinate this yourself.
Every project starts with a site assessment, followed by a fixed quote based on an agreed scope of works. Any changes during the build are costed and approved by you before we proceed — no surprise invoices.
The majority of work is carried out by our own in-house, insured trades. Where specialist subcontractors are required, they work under our direct site management to the same standard.
Timelines depend on scope, but a single-storey extension typically runs 10–16 weeks and a full refurbishment 4–8 weeks once planning and design are signed off. You'll receive a full programme at the planning stage.
Yes — our property refurbishment service is built around fixed costs and fixed completion dates, with weekly progress reporting so you can plan lettings or resale with confidence.
Share a few details and we'll come back to you within one working day to arrange a site assessment.